
Pre-Design & Concept Stage
Strategic Intelligence Before Design Begins
The success of any built environment project is determined long before construction begins. The Pre-Design & Concept Stage is where ideas are validated, risks are minimized, and strategic clarity is established.
At this stage, we transform abstract vision into measurable, data-backed direction. Using advanced BIM methodologies, analytical simulations, and cost intelligence tools, we create a foundation that supports efficient design development, regulatory approvals, and financial predictability.
Our approach integrates architectural thinking, engineering foresight, and commercial strategy into one cohesive pre-design framework.
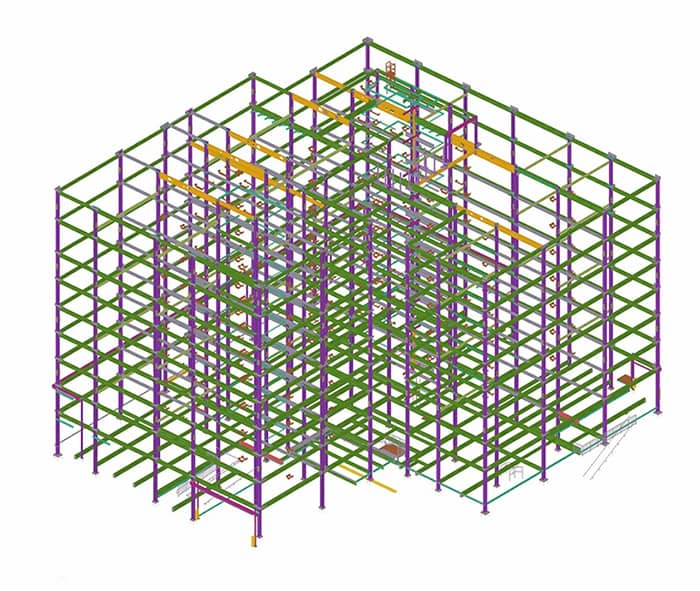
Conceptual BIM Modeling (LOD 100–200)
Generating initial 3D frameworks that establish spatial requirements and design intent during the earliest stages of project development.
Massing & Feasibility Studies
Conducting detailed volumetric analysis to ensure the proposed design aligns with site limitations and zoning requirements.
Site Analysis & Context Modeling
Creating environmental digital twins to evaluate topographical impact and neighboring structures for optimal site positioning.
Design Option & Scenario Analysis
Providing comparative modeling paths that allow stakeholders to evaluate different architectural outcomes based on efficiency.
Preliminary Cost Estimation (5D BIM)
Integrating cost data with early-stage 3D geometry to provide real-time budget forecasting and material takeoffs before final engineering begins.